Johnson & Johnson
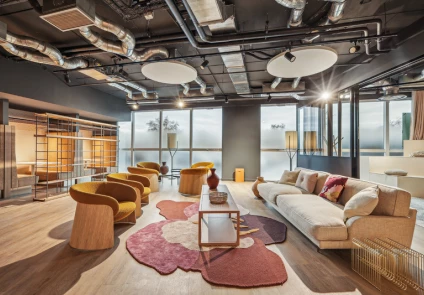
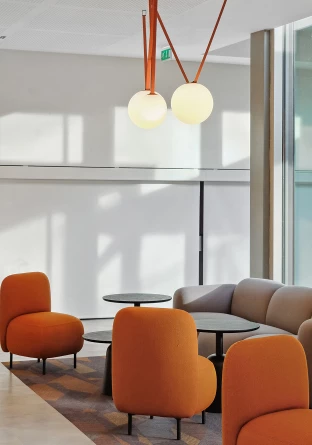
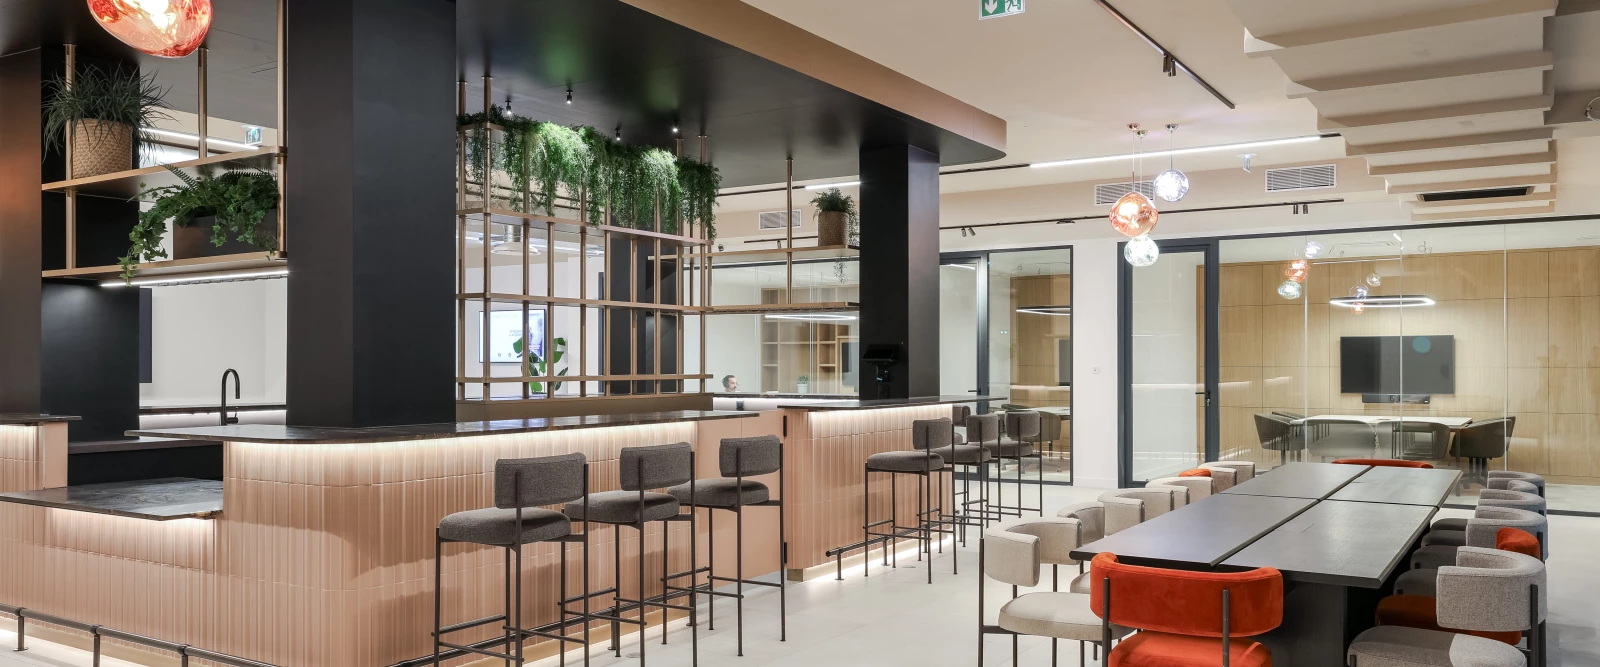
A rethought, connected, and open space, designed to stimulate innovation and foster daily collaboration.
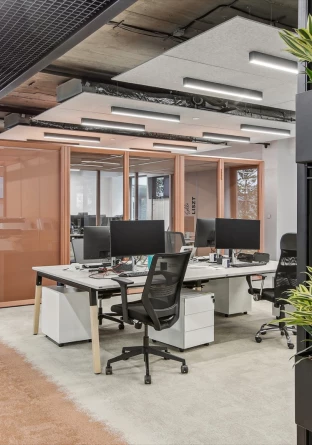
For the Saint-Fiacre project, Ocellis carried out the fit-out of a 50-workstation office space
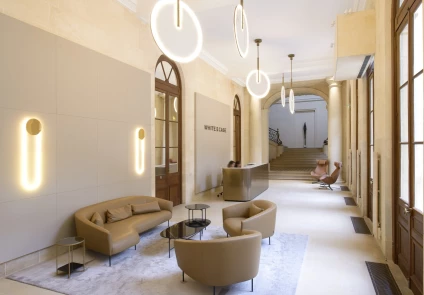
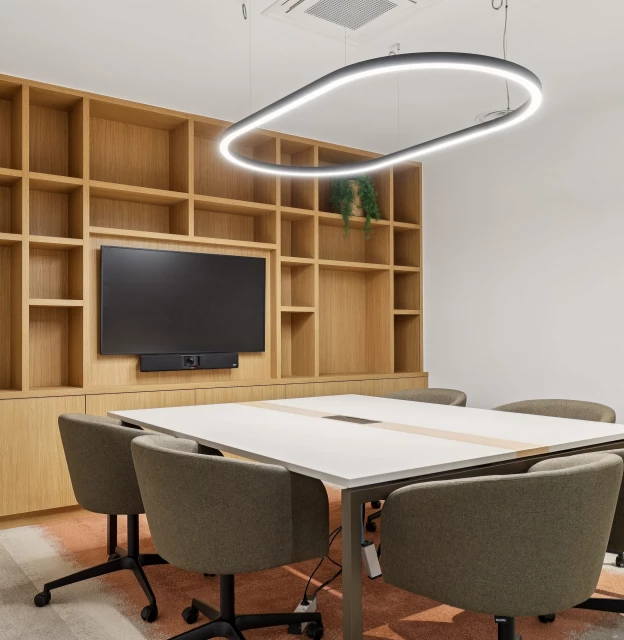
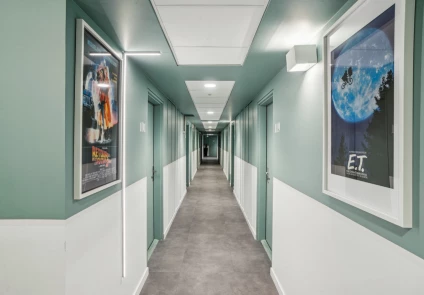
For the Saint-Fiacre project, Ocellis carried out the fit-out of a 50-workstation office space, complemented by a reception area dedicated to interaction and events.
The project includes meeting rooms, an auditorium and a bar/restaurant area, designed to create a high-quality, welcoming environment that encourages connection and exchange.
Total surface area
1200 m²
Work duration
12 months
Workstation(s)
50
Explore our other projects to discover more similar works. Each creation reflects our know-how and expertise.
A rethought, connected, and open space, designed to stimulate innovation and foster daily collaboration.
Consultation aiming for a "home at work" ambiance, cocooning and greening.
Ocellis designed and fitted out the IT department as part of a Design & Build project for Ardian.
Office, retail, hotel, healthcare facilities, communities... Our solutions are tailored to your needs, regardless of your industry.
At the heart of the office market, we bring you our creativity, our value optimization research, and our technical expertise.
We create and design retail spaces that showcase your products and your brand, while optimizing the customer journey and experience.
The hospitality industry requires complementary skills in security, discretion, and deadlines. Ocellis guarantees the success of your project.
Our knowledge of various commercial markets allows us to create current, innovative, and customized spaces, tailored to the evolving needs of users.
Discover how we can transform your professional spaces.
Download our ebook now!